
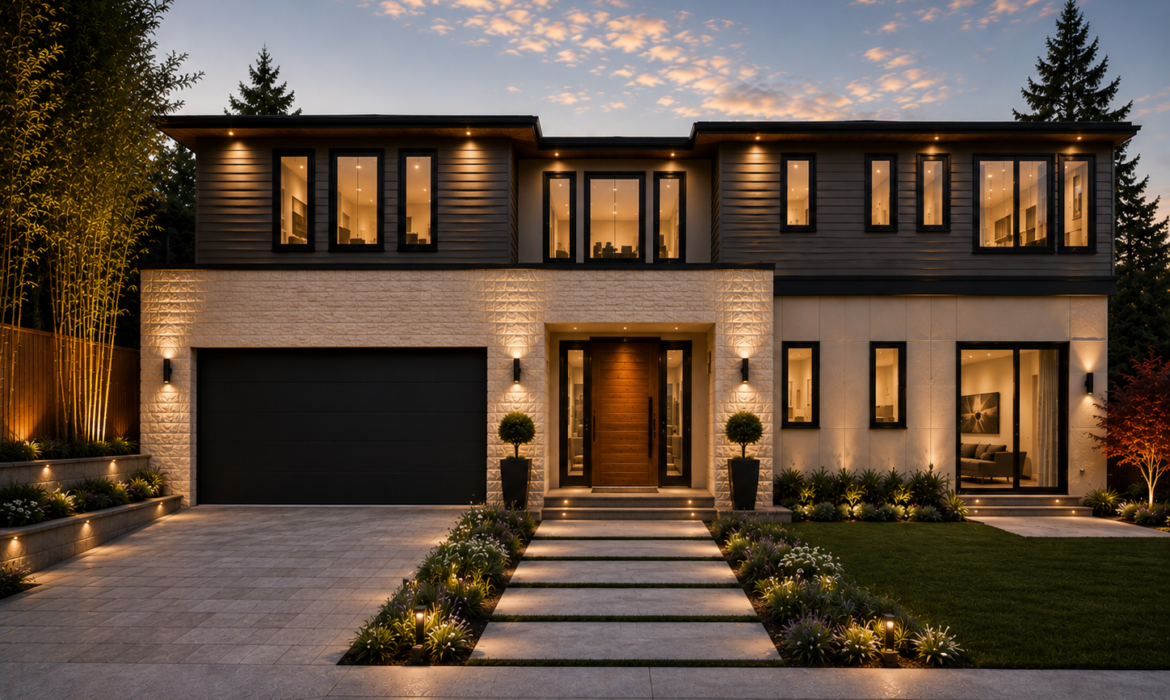
Clyde Hill Contemporary
Clyde Hill, WA
Status: Coming Soon

3120 92nd AVE NE, Clyde Hill
A striking expression of modern luxury in the heart of Clyde Hill, this custom-designed John Buchan Homes residence pairs sophisticated architecture with an exceptionally livable floor plan. The contemporary exterior makes an unforgettable first impression with expansive black-framed windows, warm accents, dramatic architectural lines, and an inviting illuminated entry.
Inside, approximately 3,701 square feet of thoughtfully planned living space unfolds across two levels, with soaring 10-foot main-floor ceilings and an open-to-above entry creating an immediate sense of volume and light. The main level is designed for effortless everyday living and entertaining, featuring open-concept living, dining, and kitchen spaces, a generous pantry, mudroom, and a versatile junior suite/office with adjacent bath. Expansive glass doors extend the living experience outdoors to an expansive covered outdoor living.
Upstairs, the private primary suite is complemented by a spacious primary bath and closet, additional bedrooms, an Ensuite, dedicated laundry, multiple baths, and a convenient coffee bar.
Abundant glazing and five skylights fill the home with natural light, while an energy-conscious design incorporates high-efficiency and smart home features.
Designed and built with the craftsmanship synonymous with John Buchan Homes, this exceptional Clyde Hill residence brings together modern sophistication, thoughtful functionality, and enduring quality in one of the Eastside’s most desirable communities.
For more information, please contact sales@buchan.com or 425-246-9286